

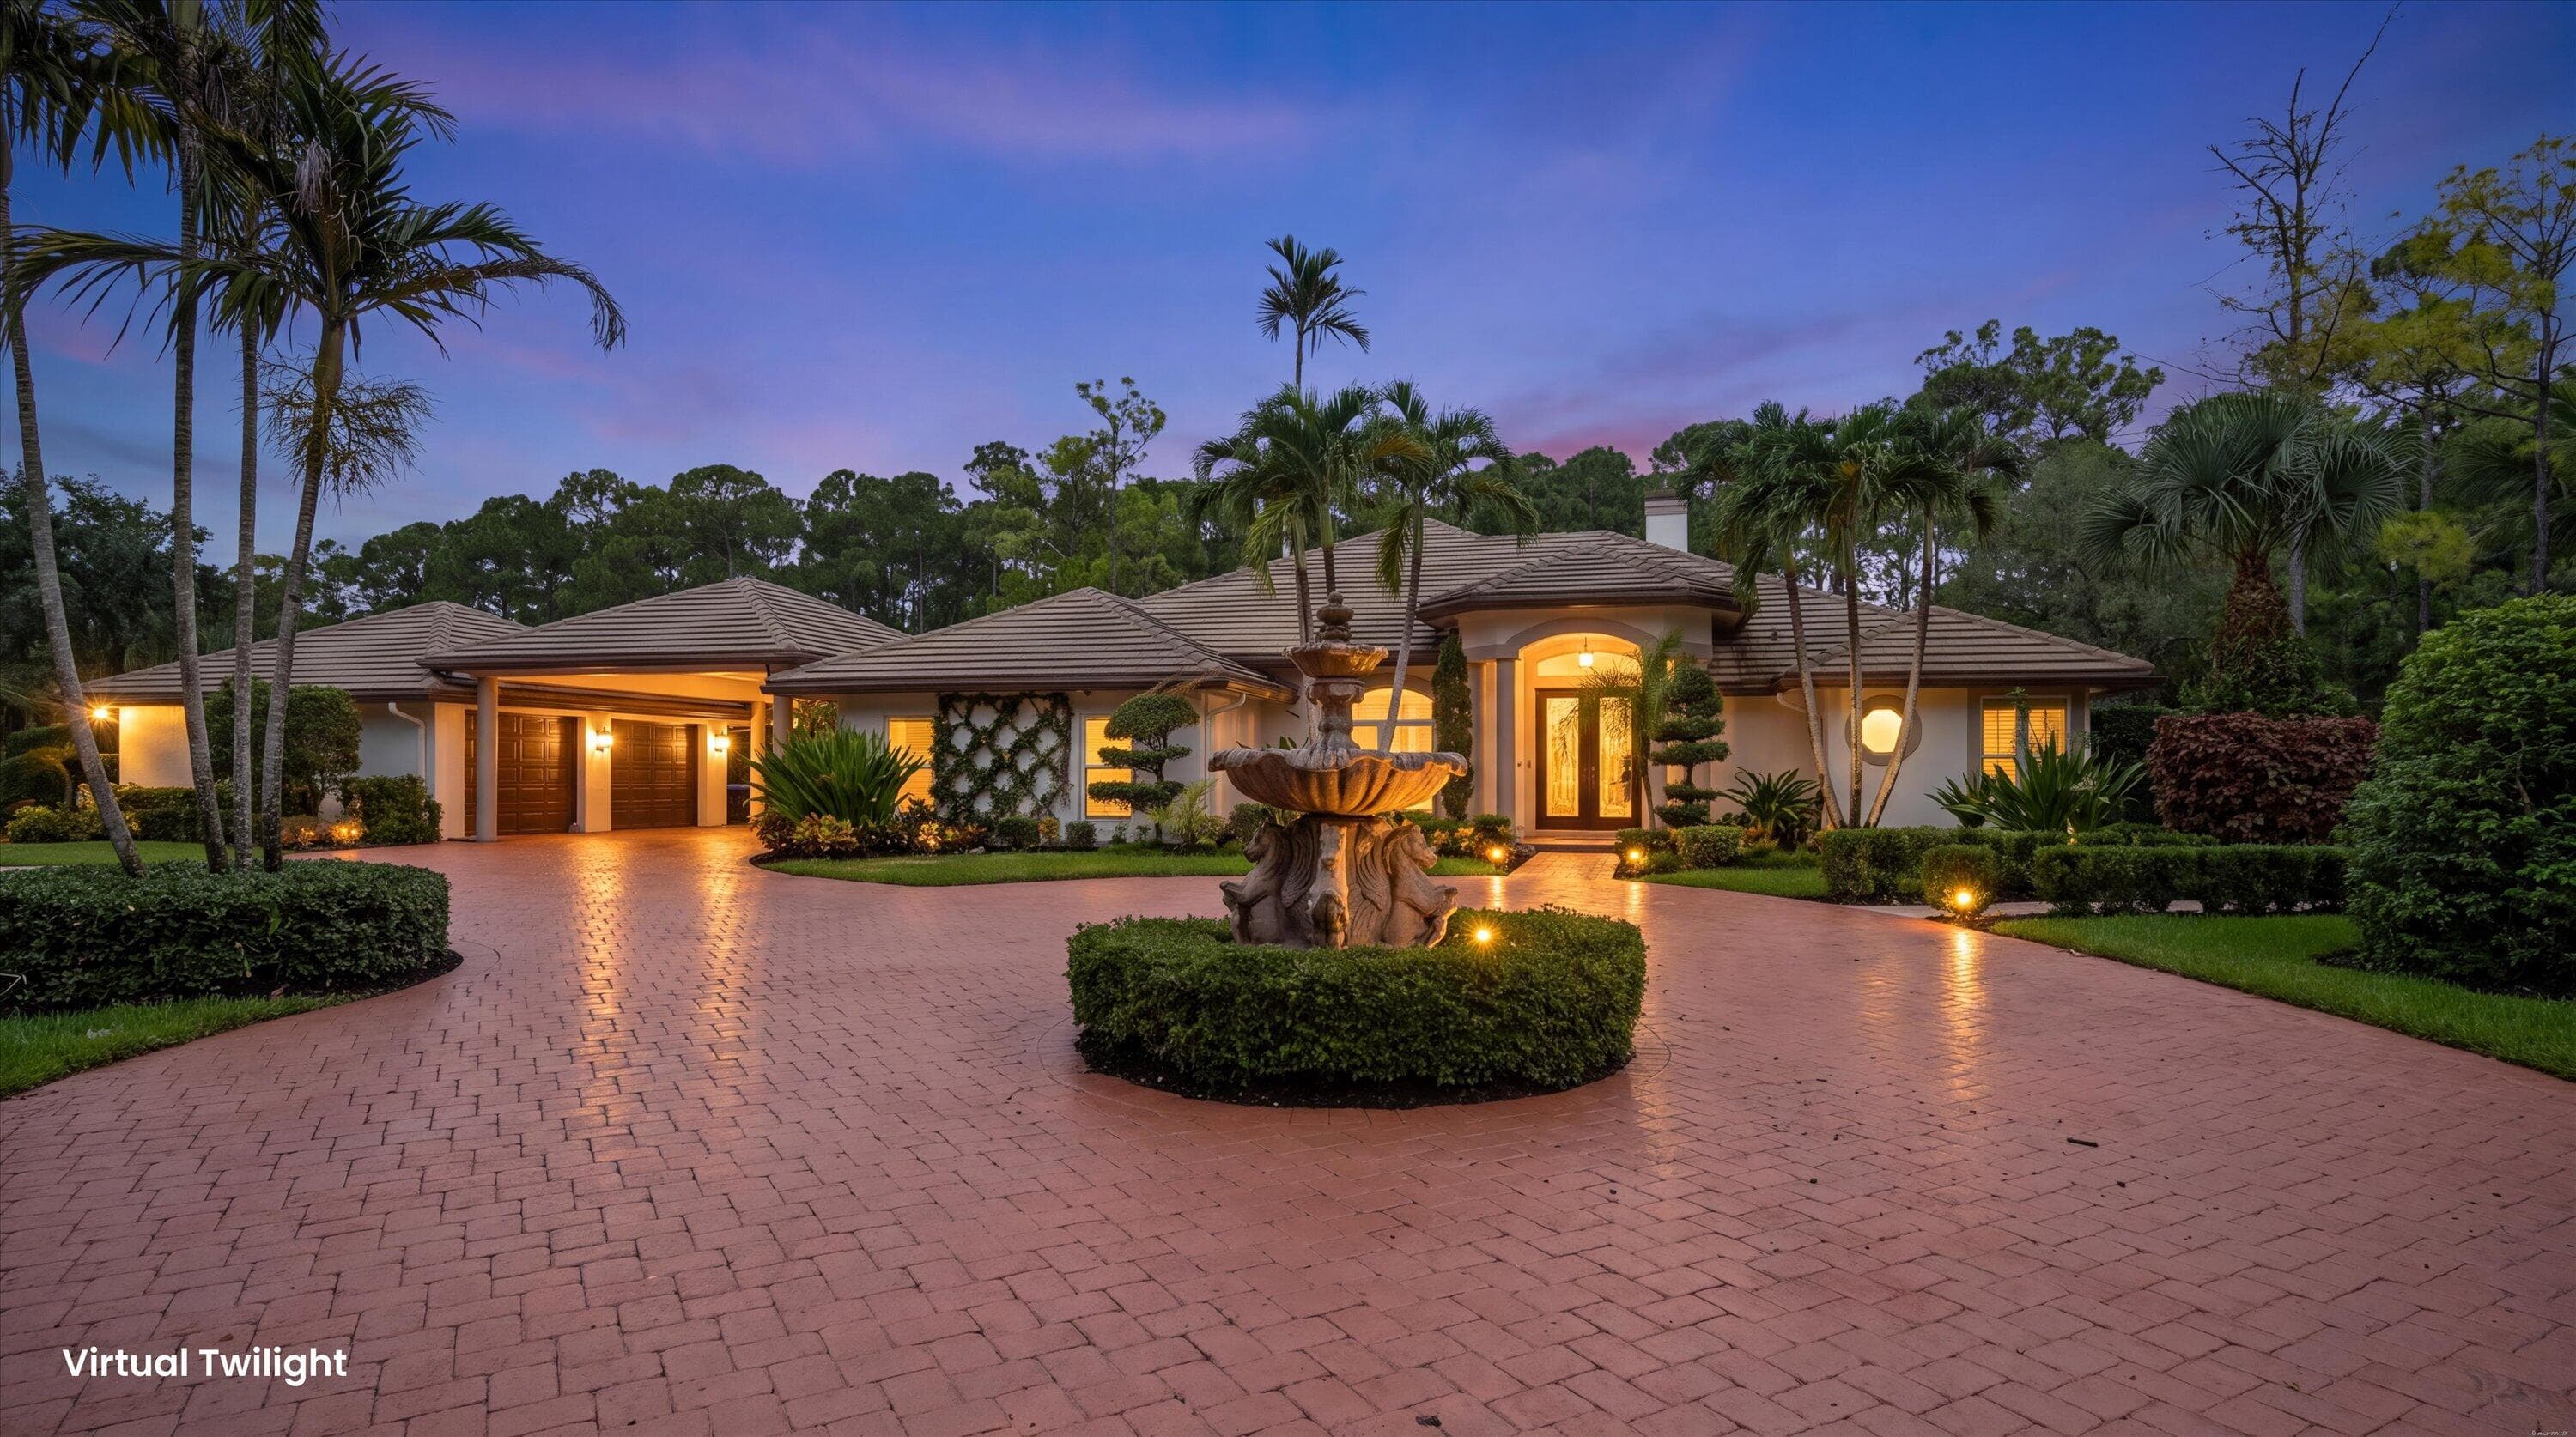
Foto 1 de 94
14816 Stirrup Lane, Wellington
$2,750,000
5 Hab. · 4 Baños · 3,332 pies²
Sobre esta propiedad
Discover exceptional space, privacy, and versatility on approximately 2.2 lushly landscaped acres in highly desirable Paddock Park, ideally located in the heart of Wellington and just minutes from the area's renowned equestrian venues. This five-bedroom, four-bath residence with additional office/flex space offers an open, split-bedroom floor plan designed to accommodate a variety of lifestyles. Custom wood and wrought-iron impact-glass entry doors create an impressive arrival, while marble and wood flooring, custom moldings, detailed ceilings and woodwork, and a wood-burning fireplace add character throughout the home. The updated kitchen flows easily into the main living and entertaining spaces. Impact windows and doors, two-zone air conditioning, automatic Silhouette blinds, solar panels, and a roof replaced around 2018 add comfort and functionality. The spacious primary suite features an electric fireplace, walk-in closets with custom built-ins, and a well-appointed bath with dual vanities, freestanding soaking tub, separate shower, and private water closet. One of the property's most distinctive features is its flexible private living arrangement. Two bedrooms, an office/flex space, and two full baths can be completely closed off from the main residence and accessed through a separate locked entrance—creating an excellent option for extended family, guests, a nanny, property manager, or other private living arrangement. Outdoor living is equally impressive, with a heated pool and spa that have been recently resurfaced and retiled, an outdoor kitchen, and expansive covered, screened, and open patio areas surrounded by mature landscaping. A circular driveway and covered portico provide abundant parking, complemented by a one-car attached garage and separate two-car detached garage. With no homeowners association, the property offers added flexibility for vehicles, trailers, RVs, and other lifestyle needs, subject to applicable local regulations. Enjoy acreage, privacy, and versatility while remaining close to Wellington's equestrian venues, highly rated schools, shopping, dining, medical facilities, and everyday conveniences. A rare opportunity to enjoy the space and freedom of Paddock Park with the amenities and location that make Wellington living so desirable.
Detalles
- Tipo de propiedad
- Casa unifamiliar
- Comunidad
- Paddock Park 1 Of Wellington
- Año de construcción
- 1998
- Tamaño del terreno
- 95,832 pies²
- Frente al agua
- No
- N.º MLS
- B26084881
Información adicional
- Días en el mercado
- 46
- Precio por pie²
- $825
- Condado
- Palm Beach
- Subtipo
- Single Family Residence
- Espacios de garaje
- 4
- Pisos
- 1
- Piscina privada
- Sí
- Mascotas
- Yes, No Restrictions
- Construcción
- CBS
- Aire acondicionado
- Central Air, Ceiling Fan(s)
- Calefacción
- Central, Electric
- Pisos (material)
- Marble, Wood
- Techo
- Concrete, Tile
- Servicios
- Cable Available, Electricity Connected, Water Available
- Impuestos anuales
- $30,044
- Pool
- None
- Heated
- In Ground
- Pool/Spa Combo
- Screen Enclosure
- Equipment Included
- Private
- Mediterranean