Skip to content
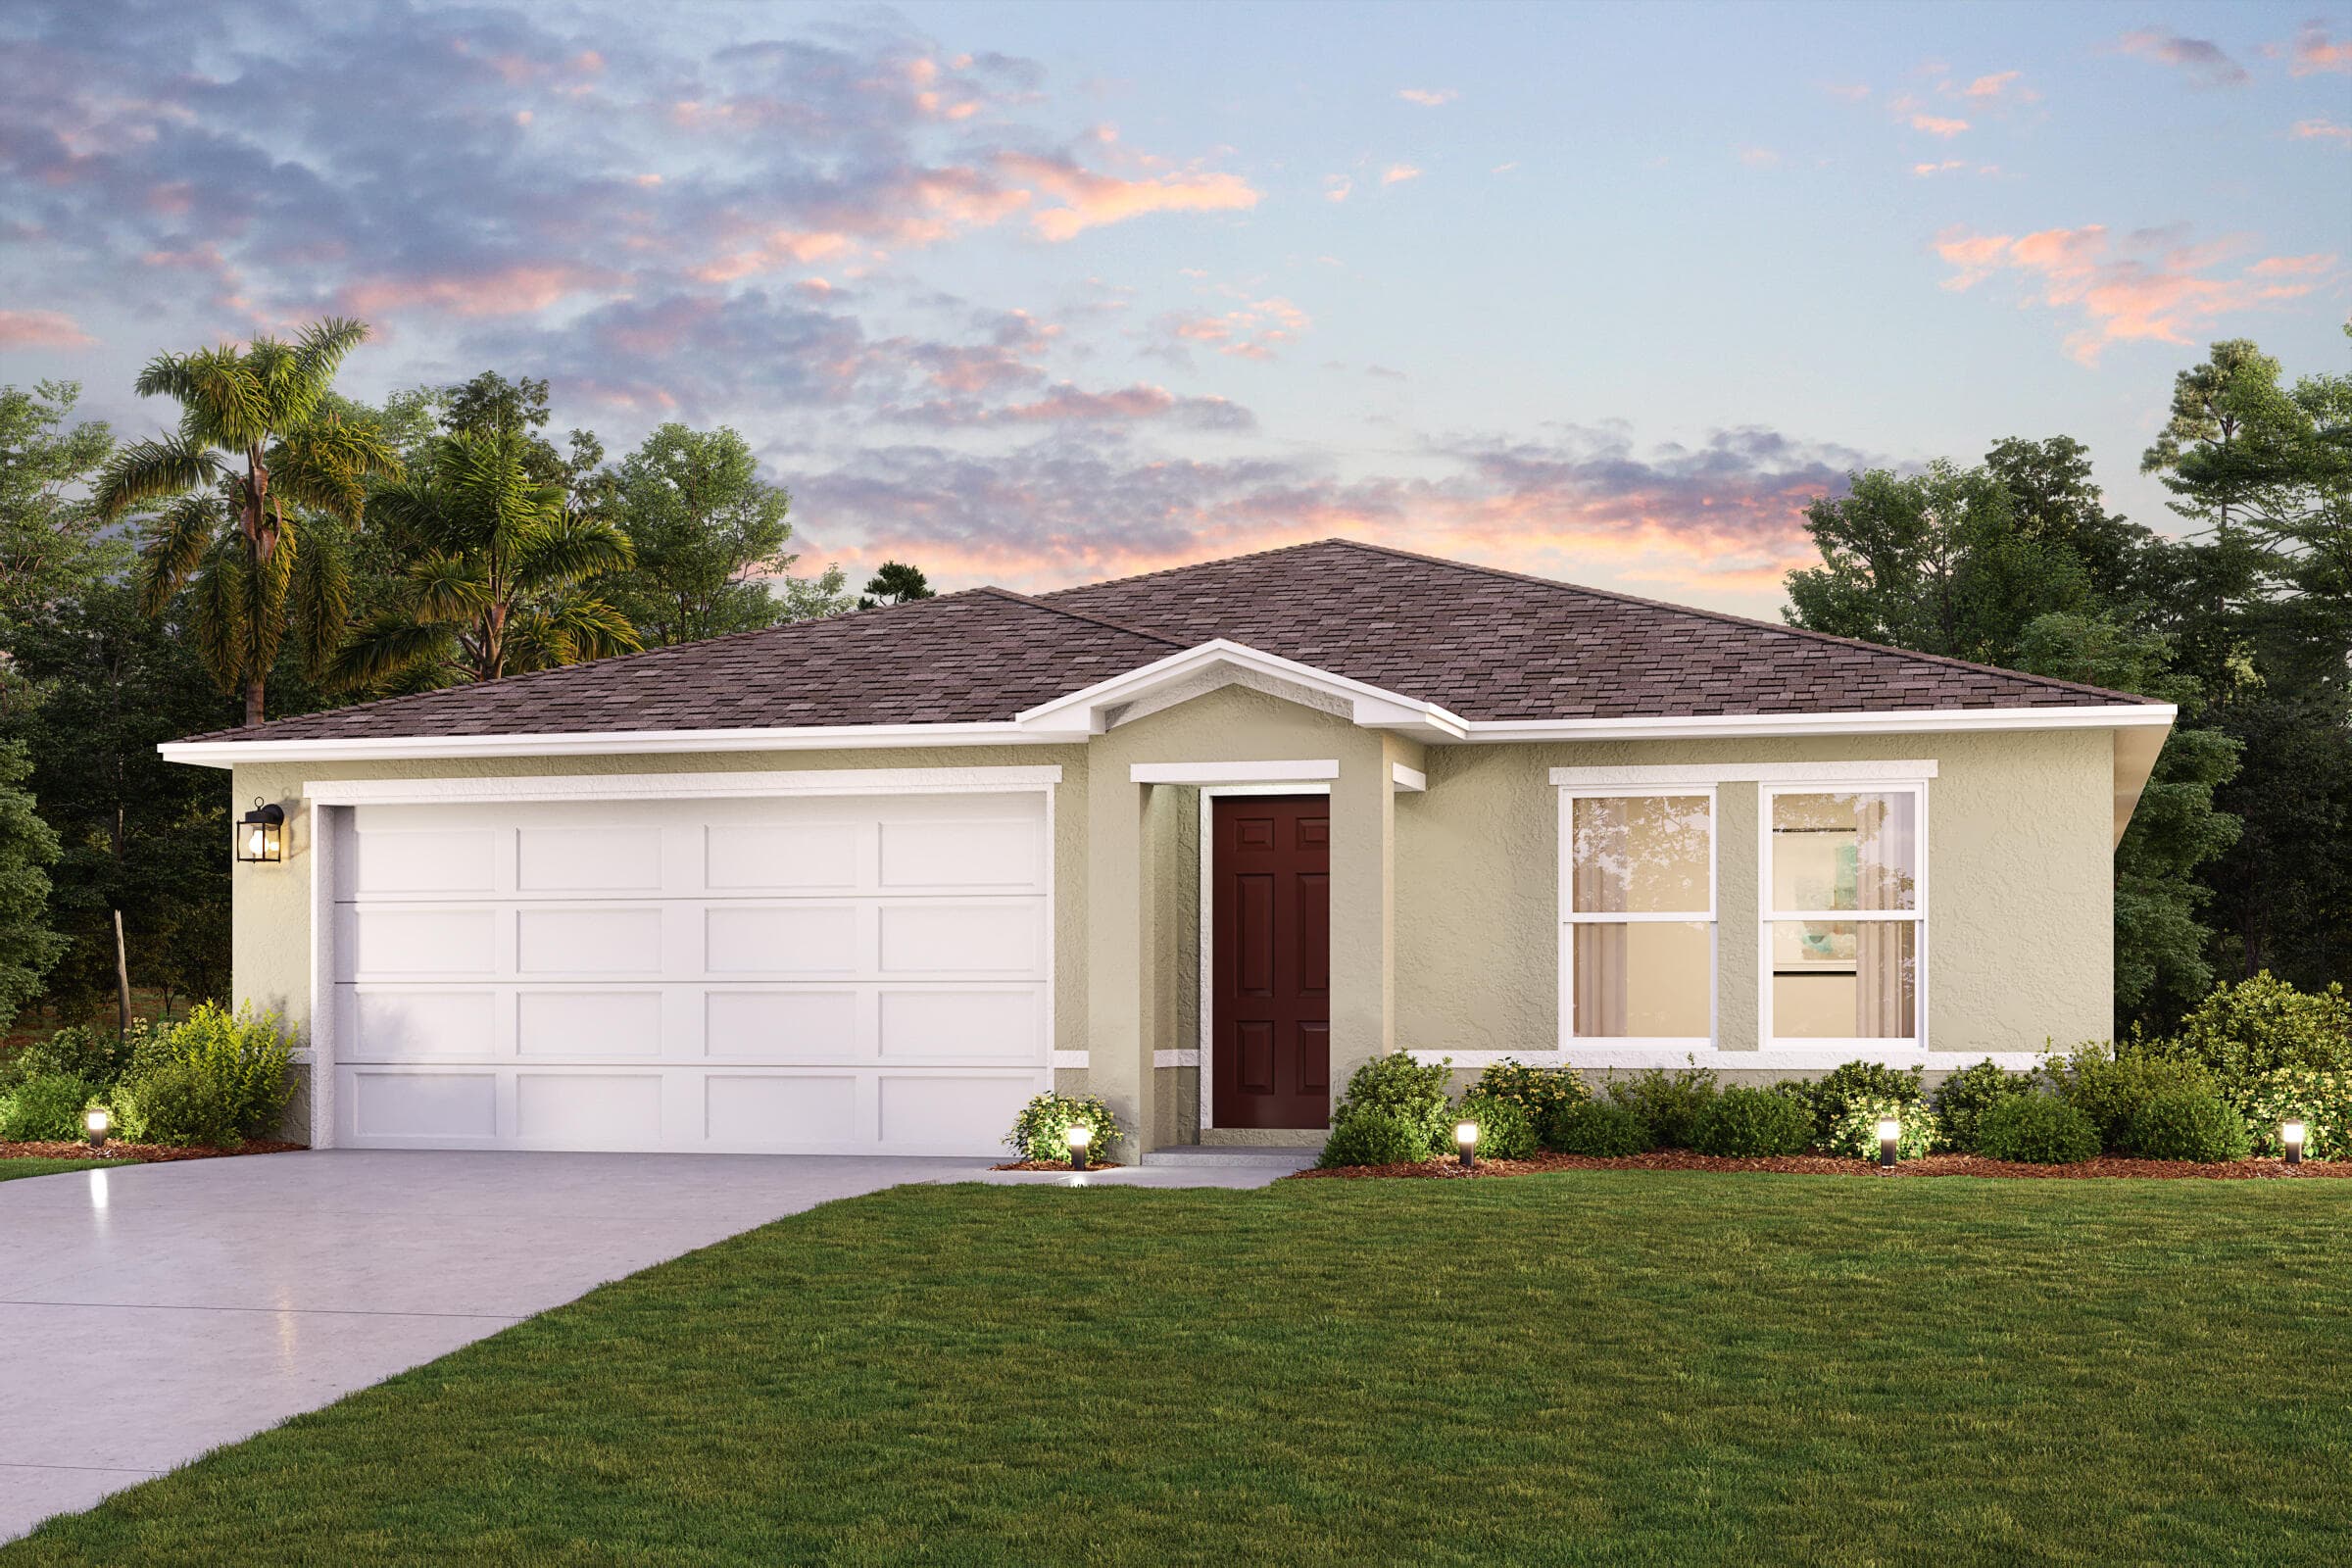
Photo of 7508 Penny Lane, Fort Pierce

Photo 1 of 33

See all the photos

Tell me where to send them and I'll unlock the full gallery. I may also follow up about this home.

About: 7508 Penny Lane, Fort Pierce

By clicking “Continue to Photos,” you electronically sign this agreement and give express written consent to receive real estate marketing calls and texts from Maria Benavides at the number provided, including automated calls or texts and artificial or prerecorded voice calls, even if your number is on the National Do Not Call Registry. Consent is not required to purchase any property, goods, or services. Message and data rates may apply; frequency varies. Reply HELP for help or STOP to opt out, or withdraw consent at any time by any reasonable means.

To the extent permitted by law, you waive claims or lawsuits based solely on that registration for communications lawfully made under this consent. Non-waivable rights remain unaffected. See our Terms of Use and Privacy Notice.

Status: ActiveUpdated Nov 21, 2026

7508 Penny Lane, Fort Pierce

$359,990

3 Beds · 2 Baths · 1,665 Sqft

About this home

The Callahan Plan offers a contemporary living experience with its design and desirable features. The standout kitchen is a culinary masterpiece, featuring cabinetry, Quartz countertops, and stainless steel appliances, including a smooth-top range, over-the-range microwave, and dishwasher. This culinary space opens seamlessly into a welcoming dining area and spacious living room, perfect for hosting gatherings or relaxation. Convenience abounds with all bedrooms and a sizable laundry room on the main floor. The serene owner's suite is a retreat with a private bath and a generous walk-in closet. Additional highlights include a 2-car garage for ample storage and parking. Enhanced with energy-efficient Low E insulated dual-pane vinyl windows and a 1-year limited home warranty,

Details

Property type
Single-family home
Community
Lakewood Park Unit 7
Year built
2026
Lot size
10,454 Sqft
Waterfront
No
MLS #
B26028084

Additional information

Days on market
2
Price per sqft
$216
County
St. Lucie
Subtype
Single Family Residence
Garage spaces
2
Stories
1
Private pool
No
Pets allowed
Yes, No Restrictions
Construction
Cement Siding
Cooling
Central Air, Electric
Heating
Central, Heat Pump
Flooring
Carpet, Ceramic Tile, Vinyl
Roof
Shingle
Utilities
Electricity Connected, Natural Gas Not Available, Water Connected
Annual taxes
$893
  • Ranch
  • Traditional
BeachesMLS

Listing courtesy of WJH Brokerage Fl LLC · [email protected]

Listing agent: Octavia P Valencia · [email protected]

All listings featuring the BMLS logo are provided by BeachesMLS, Inc. This information is not verified for authenticity or accuracy and is not guaranteed. Copyright © 2026 BeachesMLS, Inc. IDX information is provided exclusively for consumers' personal, non-commercial use, may not be used for any purpose other than to identify prospective properties consumers may be interested in purchasing, and is deemed reliable but not guaranteed accurate by BeachesMLS.