

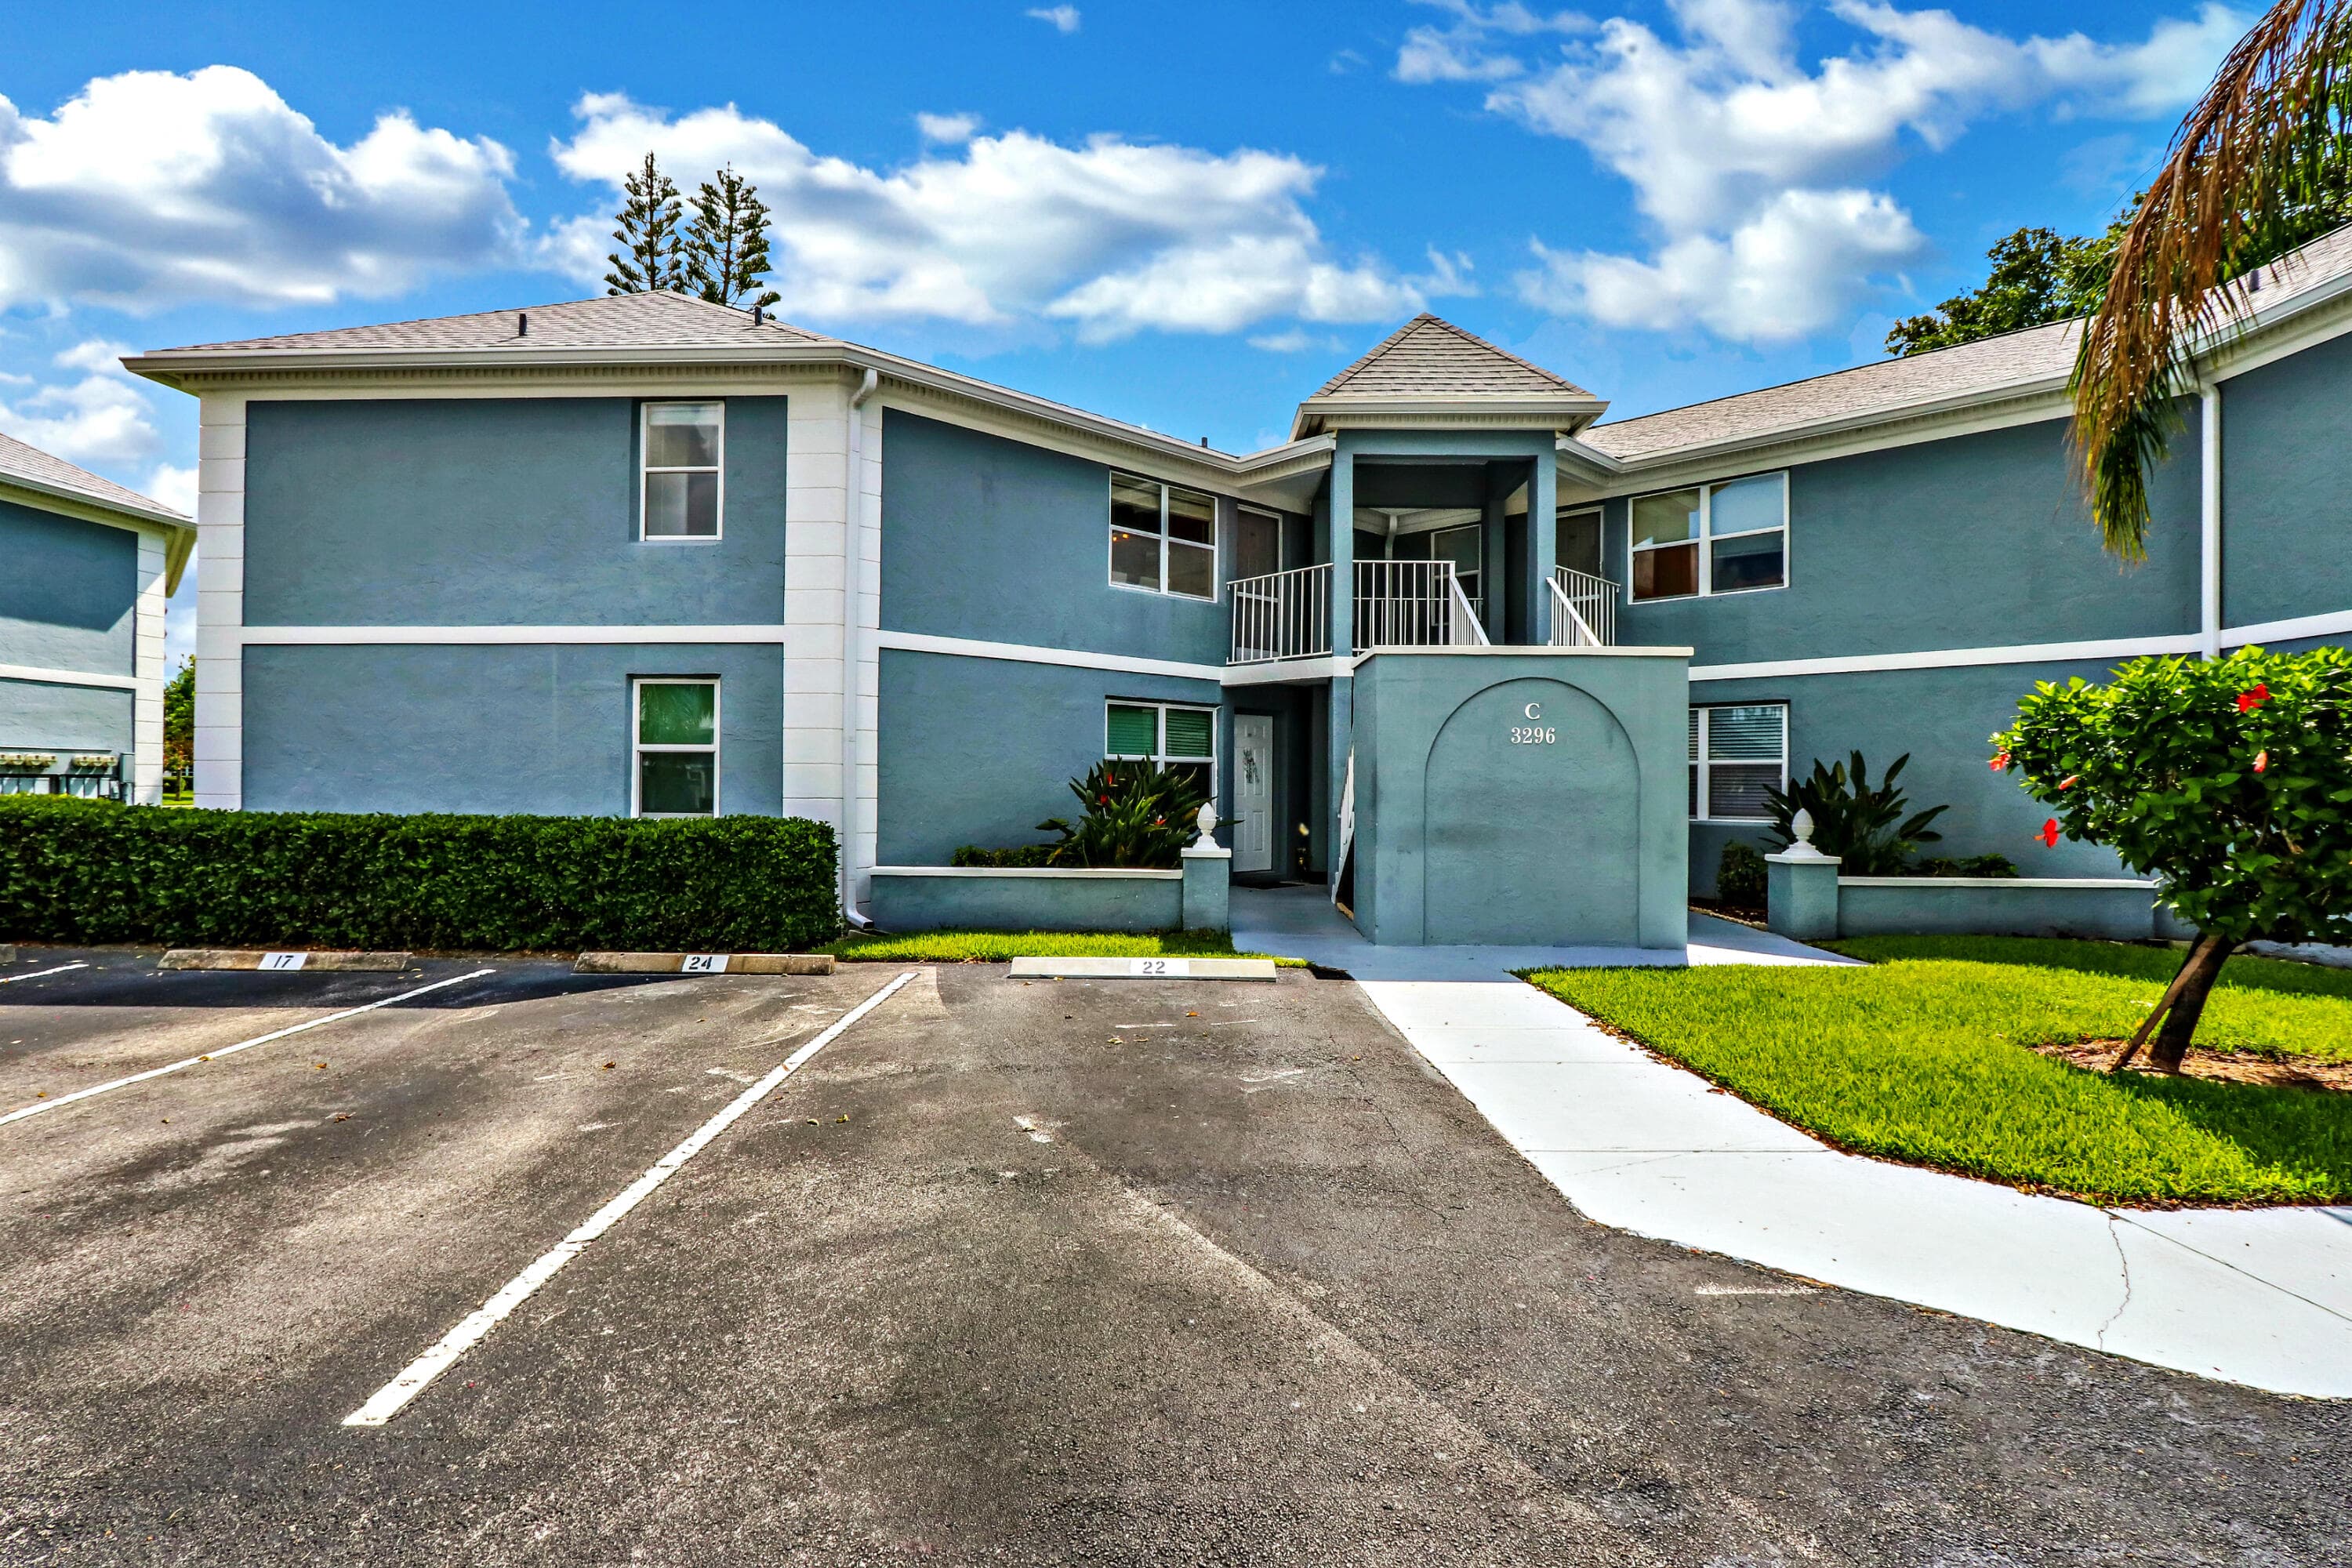
Photo 1 of 22
3296 SE Aster Lane Building C Unit 261, Stuart
$225,000
2 Beds · 2 Baths · 1,200 Sqft
About this home
Experience quiet luxury in this fully updated, second-floor condominium located within the highly desirable Village of Stuart community. Featuring a desirable split-bedroom floor plan across 1,200 square feet of optimized living space, this residence eliminates overhead neighbor noise and delivers exceptional natural light. The interior showcases premium structural selections, meticulous maintenance, and direct views of peaceful green space, water features, and community recreational courts. INTERIOR APPOINTMENTS The main living spaces feature an elegant combination of rich wood-look flooring and large-format neutral tile designed for durability and seamless flow. High-end crown molding frames the entire open-concept living and dining area, adding architectural depth. The chef-inspired kitchen is designed with functional elegance, offering: Premium solid granite countertops with an extended breakfast bar pass-through. Warm wood shaker cabinetry providing abundant storage. Classic white subway tile backsplash. Modern track and directional lighting fixtures. A matching suite of crisp white appliances, including a smooth-top range and built-in microwave. An adjacent full-height pantry cabinet for maximum organization. SUITE RETREATS AND BATHROOMS The primary bedroom serves as a spacious sanctuary, complete with tile flooring, crown molding, a private walk-in configuration, and direct sliding glass door access to the enclosed lanai. Both bathrooms have been tastefully upgraded to match the aesthetic continuity of the home, featuring matching wood vanities, granite countertops, updated multi-light vanities, framed mirrors, and oil-rubbed bronze plumbing fixtures. The secondary bedroom offers complete privacy on the opposite side of the unit, making it perfect for guests or a dedicated home office. OUTDOOR LIVING The expansive, fully enclosed Florida room acts as an extension of the interior living space. Outfitted with durable tile flooring, a ceiling fan, and large jalousie window spans, this space overlooks a tranquil water canal and the manicured community tennis and pickleball courts. It is an ideal setting for morning coffee or evening relaxation. COMMUNITY AND LOCATION The Village of Stuart offers a peaceful, well-maintained residential environment with exceptional amenities, including a swimming pool, tennis courts, and pickleball setups. The monthly association fee covers roof maintenance, exterior building insurance, water, sewer, trash, basic cable, and internet. Located just minutes from historic downtown Stuart, pristine local beaches, boat ramps, dining, and shopping, this property combines everyday convenience with the Florida lifestyle.
Details
- Property type
- Condo
- Community
- The Village Of Stuart Condo
- Year built
- 1982
- Lot size
- —
- Waterfront
- Yes
- MLS #
- B26035708
Additional information
- Days on market
- 0
- Price per sqft
- $188
- County
- Martin
- Subtype
- Condominium
- Stories
- 2
- Private pool
- No
- Pets allowed
- Yes, Pet Restrictions Possible
- Construction
- Stucco, CBS
- Cooling
- Central Air, Ceiling Fan(s), Electric
- Heating
- Central
- Flooring
- Ceramic Tile, Tile, Wood
- Roof
- Shingle
- Utilities
- Cable Available, Electricity Available, Sewer Connected, Underground Utilities, Water Available
- Annual taxes
- $3,097
- Water