

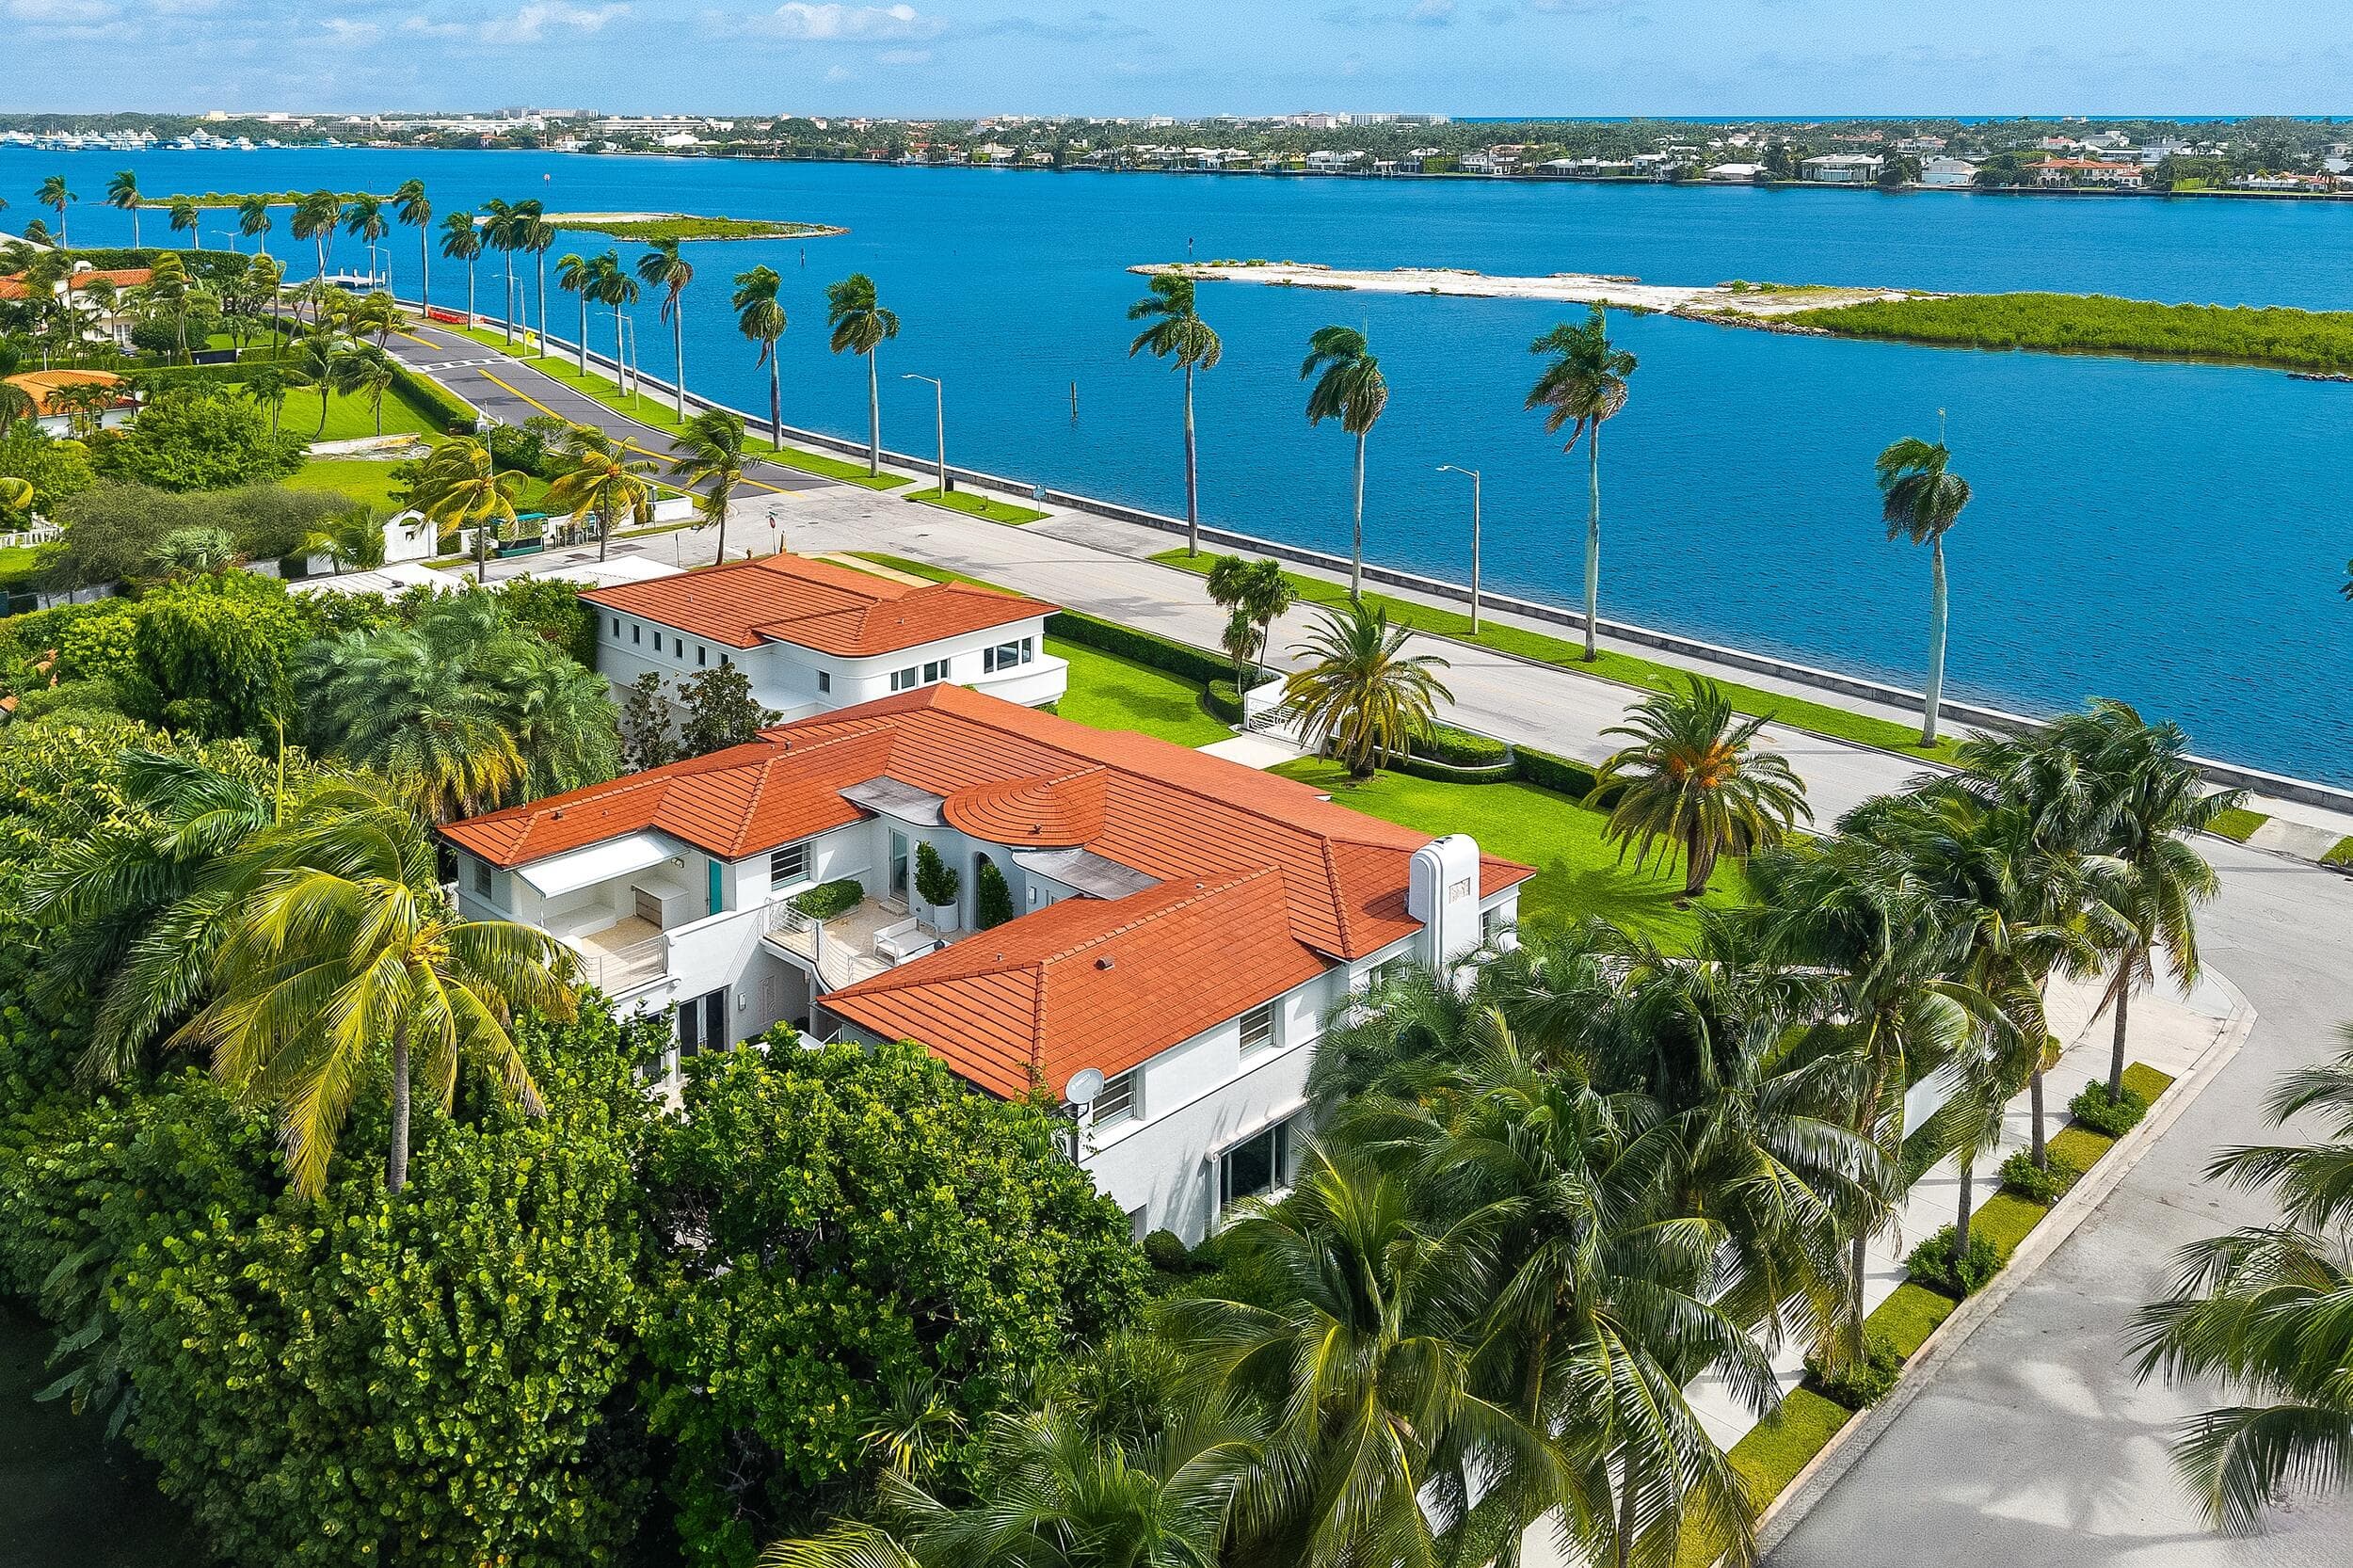
Photo 1 of 62
2631 S Flagler Drive, West Palm Beach
$19,900,000
6 Beds · 7.5 Baths · 7,150 Sqft
About this home
Iconic Art Deco waterfront estate with an exceptional presence along Flagler Drive and the Intracoastal Waterway. Originally designed by lauded architect Belford Shoumate and built in 1937, this remarkable home has been beautifully restored to add modern conveniences while keeping with the original appeal of the Nautical Moderne design. Situated on an expansive 23,000 +/- SqFt lot along the coveted Intracoastal Corridor of West Palm Beach, this fabulous home features 6 bedrooms, 7 baths, plus powder room between the main estate and the guest house. Beautiful, oversized living room with focal-point fireplace features stunning Intracoastal views. Formal dining room and family room with wet bar are perfect for entertaining complemented by an oversized eat-in kitchen. Primary wing with gorgeous, lacquered walk-in closet and bathroom. Guest house features 3BR/3BA, living room, kitchen, and sitting room. Intricate architectural detailing including terrazzo flooring, circular staircase, porthole windows, and beautifully carved floral reliefs. Additional highlights include elevator, office, and 3 car garage. Gorgeous outdoor spaces including large balconies, resort-style pool, and fantastic outdoor kitchen. With ideal proximity to downtown, new and long-established restaurants, the arts and entertainment of both Palm Beach and West Palm Beach, this home is perfect for elevated living and entertaining.
Details
- Property type
- Single-family home
- Community
- Pershing Park Lake Add
- Year built
- 1937
- Lot size
- 23,958 Sqft
- Waterfront
- Yes
- MLS #
- B26084935
Additional information
- Days on market
- 2
- Price per sqft
- $2,783
- County
- Palm Beach
- Subtype
- Single Family Residence
- Garage spaces
- 3
- Stories
- 2
- Private pool
- Yes
- Pets allowed
- Yes, No Restrictions
- Construction
- Block, Stucco
- Cooling
- Central Air
- Heating
- Central
- Flooring
- Marble, Other, Terrazzo
- Roof
- Tile
- Utilities
- Sewer Available, Water Available
- Annual taxes
- $61,508
- Water
- Intracoastal
- In Ground
- Art Deco