

Photo 1 of 52
9047 Serene Heron Drive, Boynton Beach
$1,513,900
3 Beds · 3.5 Baths · 2,445 Sqft
About this home
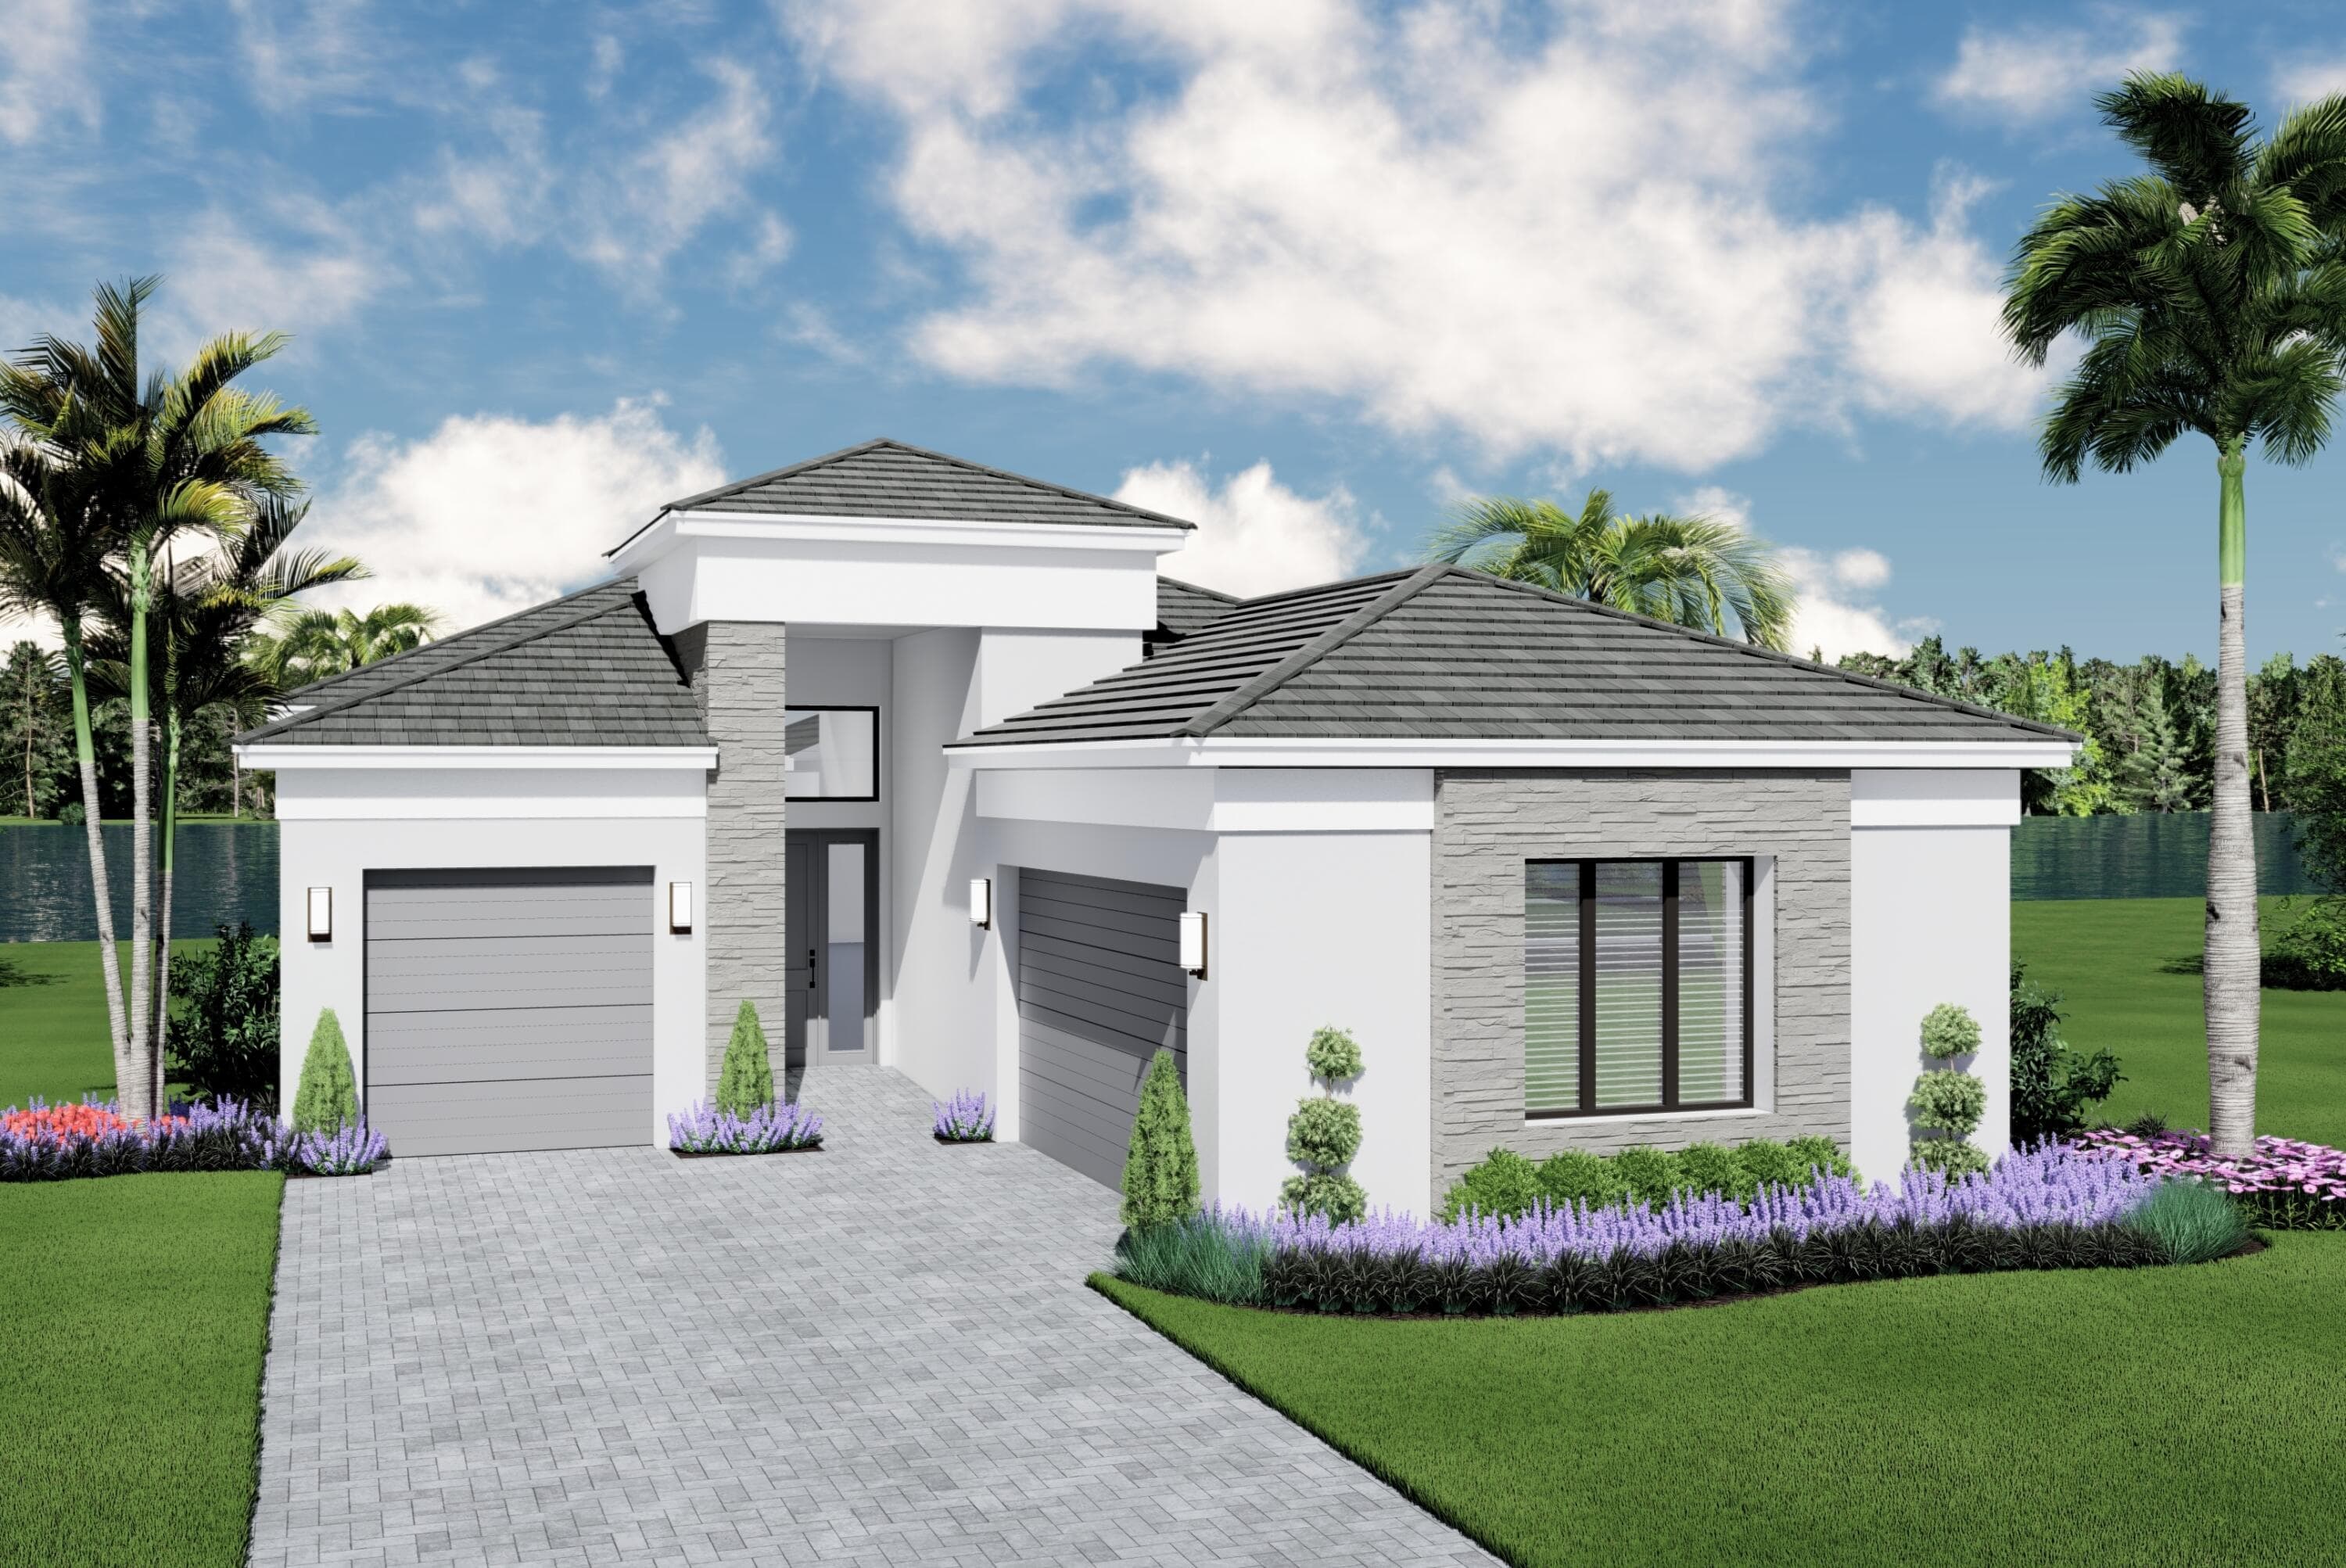
The Venice model is a new construction spec home offered by a premier builder. Loaded with upgrades, the home features a private pool and yard. Completion is scheduled for December. Currently under construction, the photos shown include images of the builder's model home, and photos of the Valencia Grand Clubhouse—which will offer a comparable lifestyle and amenities. Full details on this spec home, including a brochure with available upgrades and finishes is available upon request. The planned clubhouse will feature a full-service restaurant, indoor pickleball courts, tennis facilities, an indoor/outdoor bar, and an impressive 43,000 sq ft of total amenities. The home offers a flexible layout with a Den that can serve as a 4th bedroom.
Details
- Property type
- Single-family home
- Community
- Valencia Del Mar
- Year built
- 2026
- Lot size
- 6,970 Sqft
- Waterfront
- No
- MLS #
- B26102919
Additional information
- Days on market
- 0
- Price per sqft
- $619
- County
- Palm Beach
- Subtype
- Single Family Residence
- Garage spaces
- 3
- Stories
- 1
- Private pool
- Yes
- Pets allowed
- Yes, Breed Restrictions, Pet Restrictions Possible
- Construction
- CBS
- Cooling
- Central Air
- Heating
- Central
- Flooring
- Carpet, Tile
- Roof
- Flat, Tile
- Utilities
- Cable Available, Electricity Connected, Natural Gas Connected, Phone Available, Sewer Connected, Water Connected
- Annual taxes
- $2,076
- Garden
- Pool
- Fenced
- In Ground
- Child Gate
- Private