

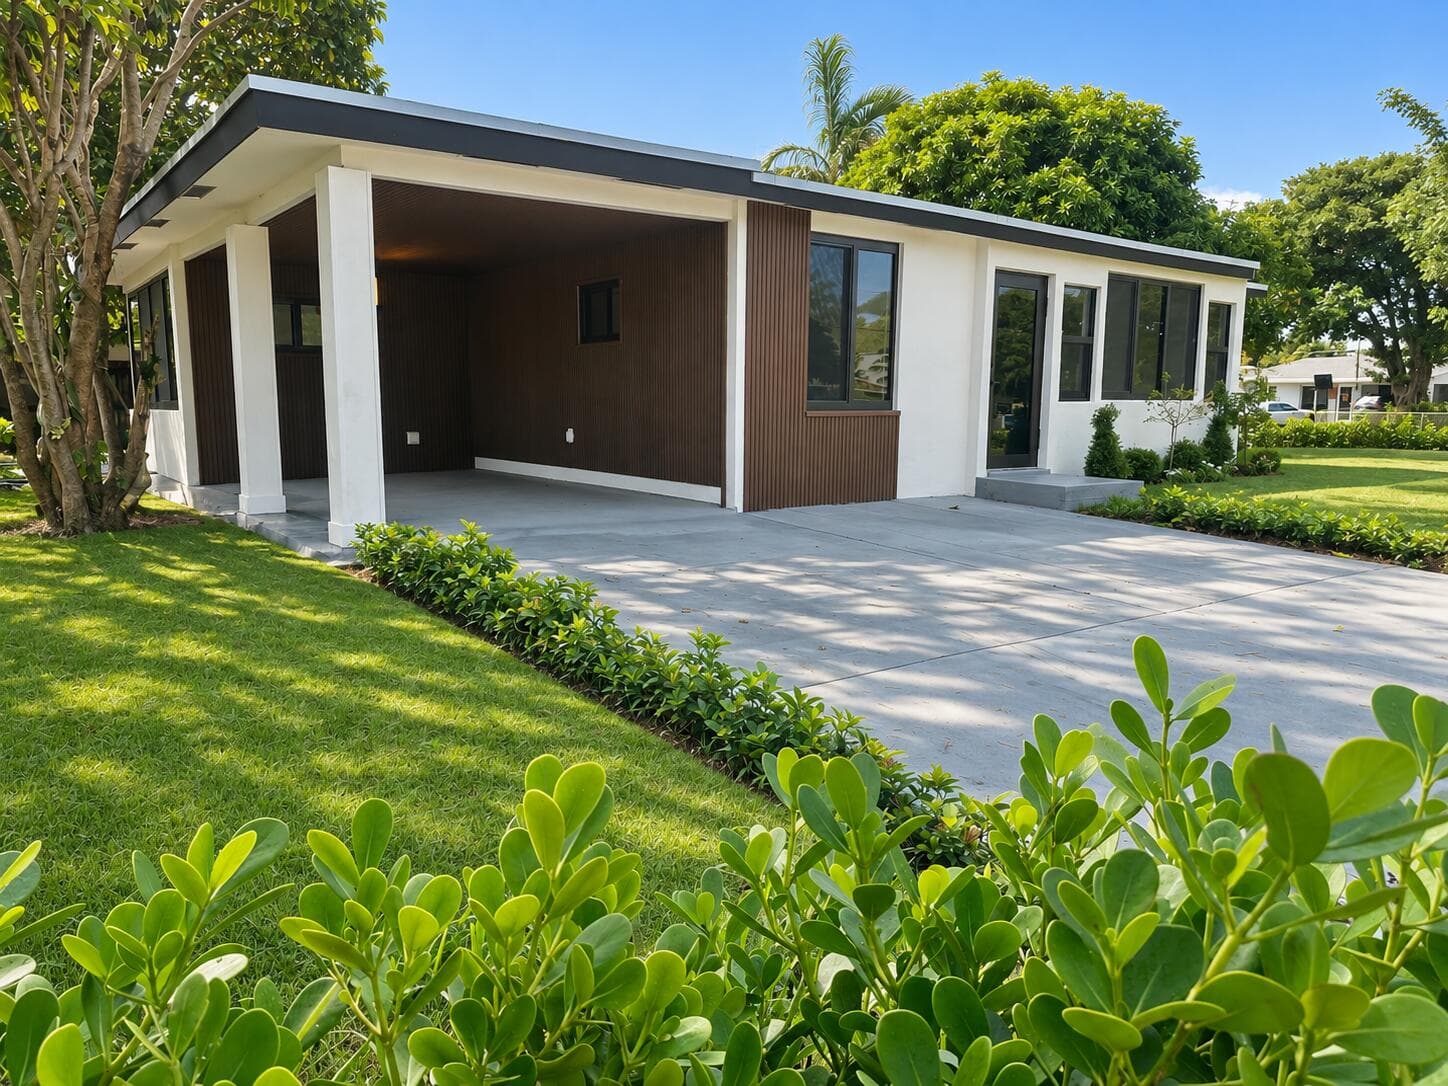
Photo 1 of 33
260 NE 53RD Court, Oakland Park
$645,000
3 Beds · 2 Baths · 1,280 Sqft
About this home
Beautifully remodeled 3-bedroom, 2-bath home on a peaceful corner lot in the heart of Oakland Park. Renovation completed with approved City of Oakland Park plans and permits, available upon request. Updates include new copper plumbing throughout, a new electrical panel and system, impact windows and doors, and a new roof and A/C, both with permits closed in 2026. The redesigned kitchen features Taj Mahal finishes extending to the ceiling and new appliances. Bathrooms showcase imported Spanish tile and Alumina Pearl cabinetry, complemented by Core Sand tile floors imported from Spain. Enjoy a dedicated laundry room with cabinetry and a separate sink, a beautifully designed carport, and landscaped grounds with computerized irrigation. Schedule your showing today! This home was thoughtfully remodeled to offer its new owners peace of mind, comfort, and lasting quality from day one. Every finish and detail was carefully selected by the investment company behind the project, with a focus on making the most of the home's space and creating a beautiful, functional place to live. The exterior design was planned with particular care to make the home a standout in the neighborhood, bringing a touch of luxury to an attainable price point. Quality materials were used throughout, and the listing agent is familiar with each stage of the renovation and happy to answer questions.
Details
- Property type
- Single-family home
- Community
- North Andrews Terrace
- Year built
- 1960
- Lot size
- 7,841 Sqft
- Waterfront
- No
- MLS #
- B26102504
Additional information
- Days on market
- 2
- Price per sqft
- $504
- County
- Broward
- Subtype
- Single Family Residence
- Stories
- 1
- Private pool
- No
- Pets allowed
- Yes, No Restrictions
- Construction
- Block, Concrete, Stucco, Wood Siding, CBS
- Cooling
- Central Air, Ceiling Fan(s)
- Heating
- Central
- Flooring
- Concrete, Tile, Wood
- Roof
- Shingle
- Utilities
- Electricity Connected, Sewer Connected, Water Connected
- Annual taxes
- $2,603
- Other
- Mid-Century Modern