

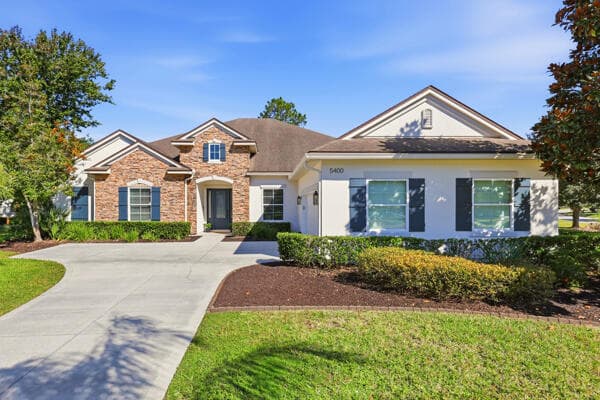
Photo 1 of 54
5400 Running Deer Court, Jacksonville
$975,000
6 Beds · 4 Baths · 3,807 Sqft
About this home
Resort Style Living in Gated and Guarded Cimarrone Golf and Country Club-An Established and Amenity Rich Upscale Community. Well Maintained Dream Home situated in a Quiet Cul de Sac. Bright and Open Floor Plan Wood Floors 10 Ft High Ceilings, Primary Suite plus 4 bedrooms on the 1st floor plus a Private Suite Upstairs. Spectacular Chef's Kitchen complete with a Walk-in Pantry, Ample Cabinets, Abundant Granite Counters, Large Island, SS appliances, Breakfast Nook and Bar Seating. Heated Saltwater Private Pool, Generously Sized Water Heater 2025, Two HVAC's with Reme Halo Air Purification and UV lights 2022, Water Softener 2021, EV Charger in oversized Garage with Epoxy Flooring, Formal Living and Dining Rooms, Smart Surround Sound. Excellent Schools- Timberlin Creek, Swiss Point, Beachside Crown Molding and Updated Lighting Throughout, The Living Room, Family Room and Primary Suite all open to the screened Pool and Patio - Ideal for Fun and Relaxation. Fresh Paint Upstairs and in Bedroom 2. Amenities include Heated Pool, Splash Pad, Tennis and Pickleball Courts, Playgrounds, Soccer Field, Baseball Diamond, Basketball Court, Covered Picnic Areas Listing Agent is related to the sellers
Details
- Property type
- Single-family home
- Community
- Cimarrone Golf and Country Club
- Year built
- 2011
- Lot size
- 15,682 Sqft
- Waterfront
- No
- MLS #
- B26102869
Additional information
- Days on market
- 2
- Price per sqft
- $256
- County
- St. Johns
- Subtype
- Single Family Residence
- Garage spaces
- 2
- Stories
- 2
- Private pool
- Yes
- Pets allowed
- Yes, Breed Restrictions, Cats OK, Dogs OK, Number Limit
- Construction
- Stucco
- Cooling
- Central Air, Ceiling Fan(s), Electric
- Heating
- Central, Electric
- Flooring
- Carpet, Ceramic Tile, Tile, Wood
- Roof
- Shingle
- Utilities
- Cable Available, Electricity Connected, Propane, Water Connected
- Annual taxes
- $10,632
- Garden
- Pool
- Heated
- In Ground
- Pool/Spa Combo
- Screen Enclosure
- Salt Water
- Waterfall
- Private
- Ranch